The Challenge
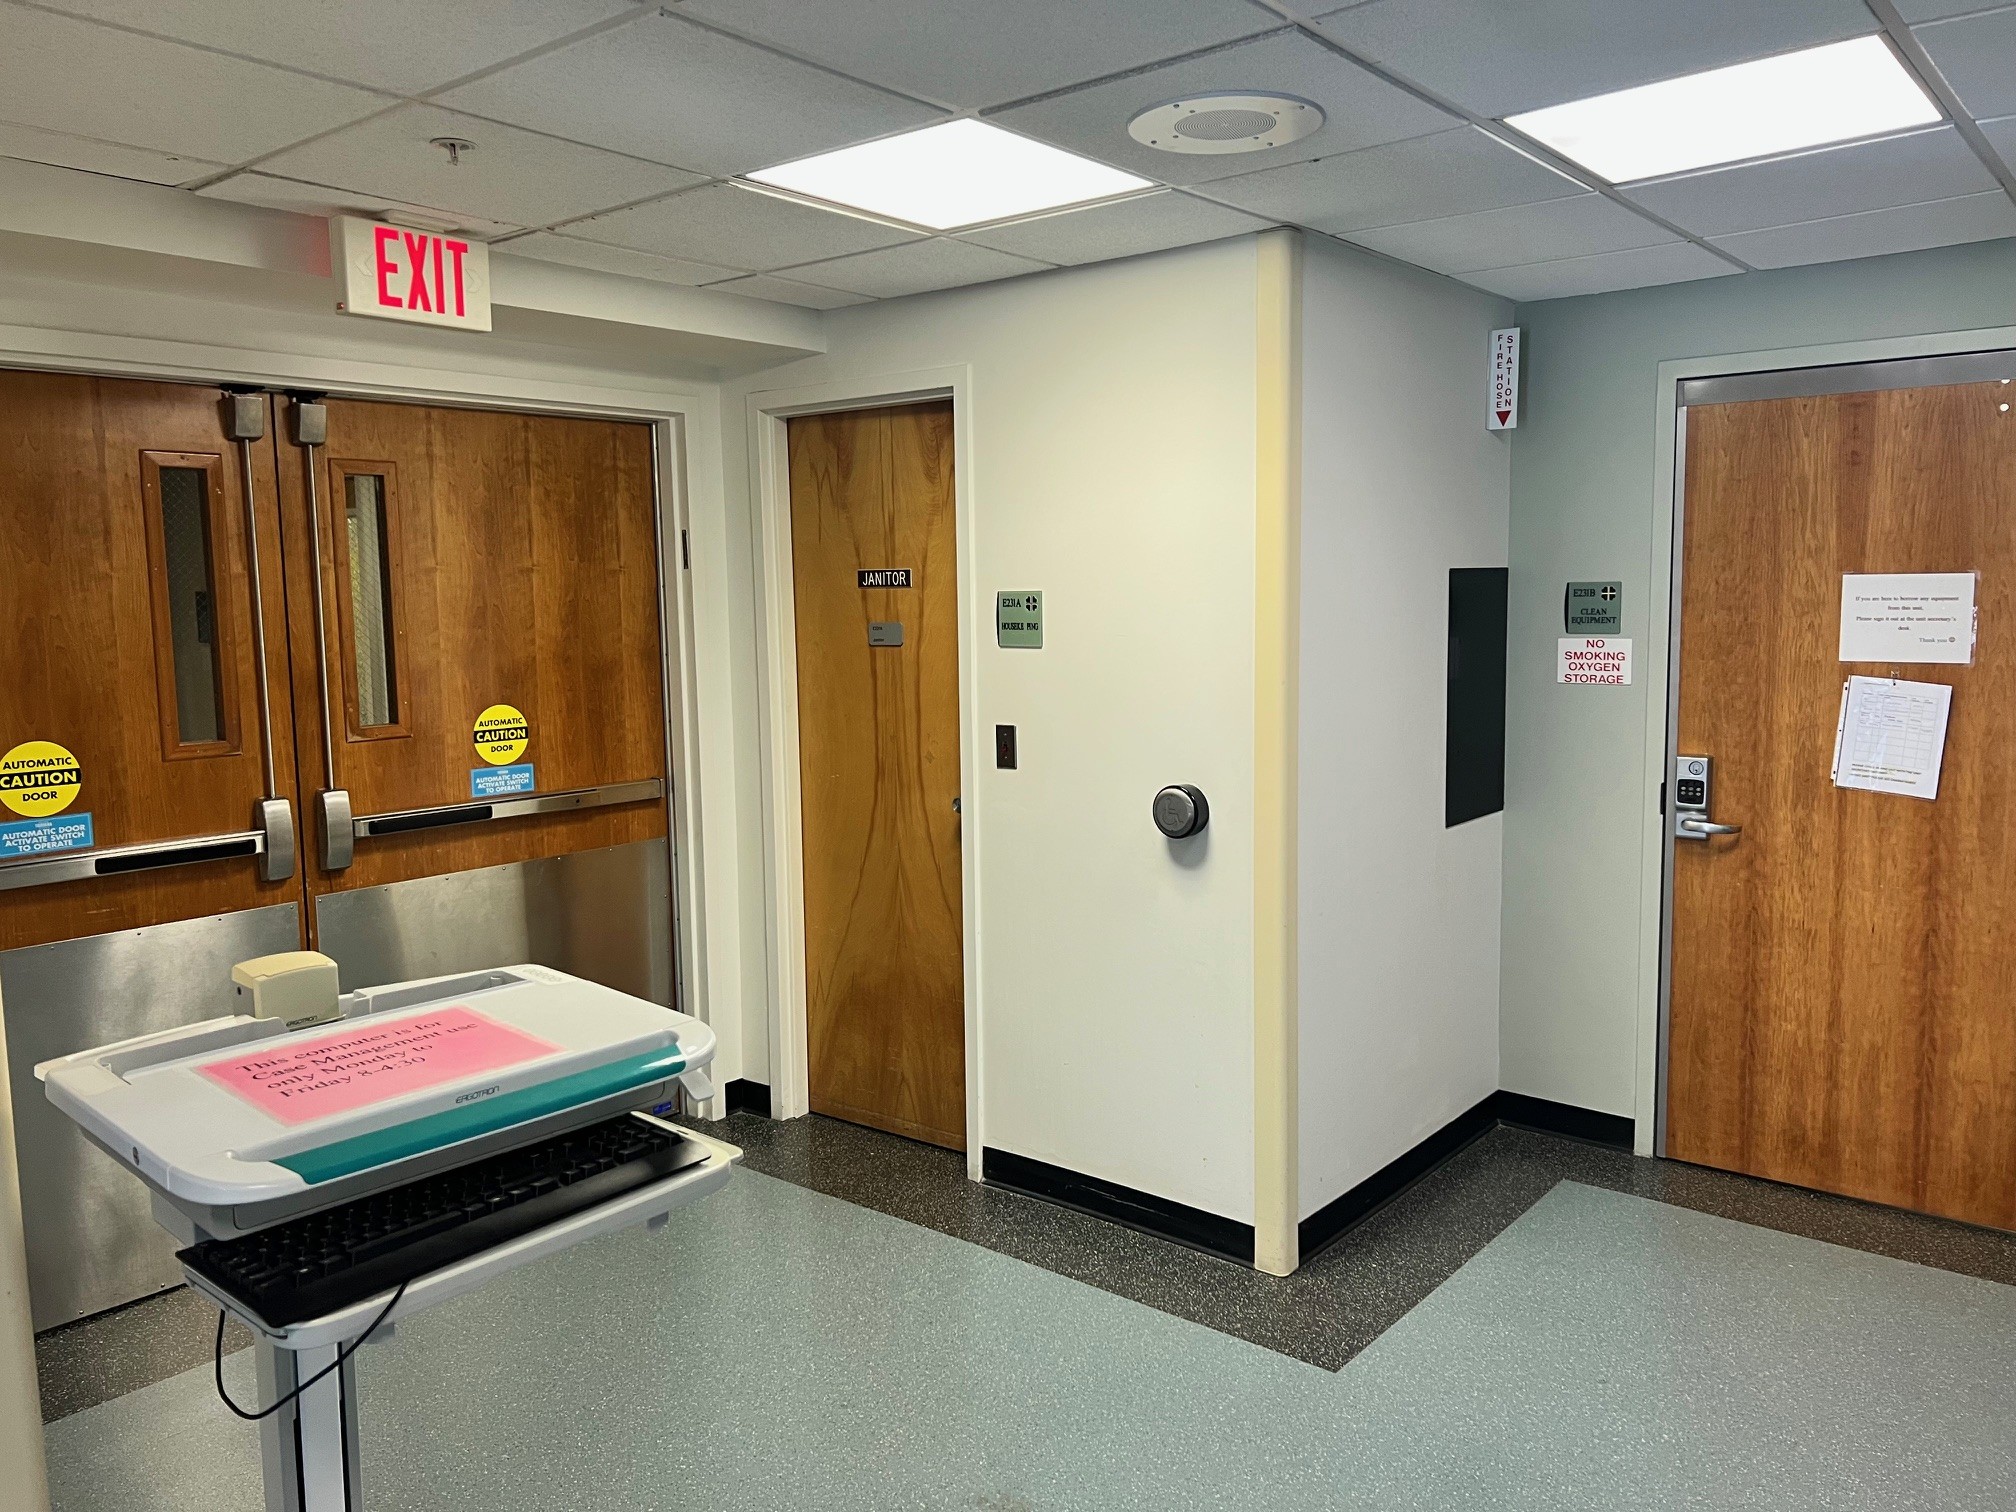
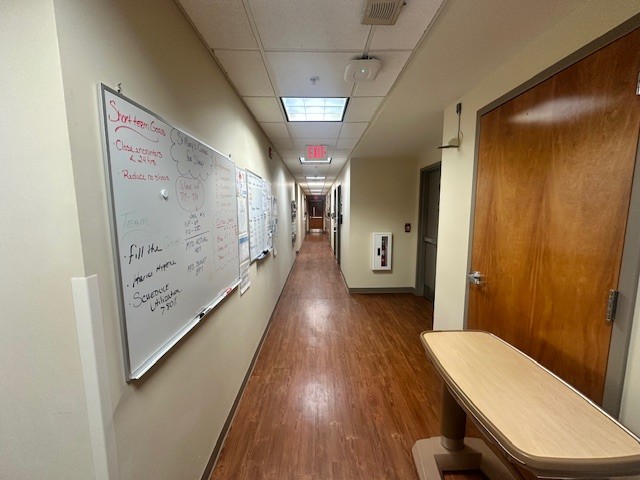
The project required translating the needs of a specialized clinical program into a. functional space while working within an active healthcare facility. Programming, patient safety, operational workflows, and furniture and equipment standards required close coordination among clinical stakeholders, the design team, contractors, and vendors throughout the project.
Keel's Approach
Keel managed the project from programming and planning through move-in, overseeing design, construction, furniture and equipment procurement, and move management. Our team coordinated closely with clinical and operational stakeholders to establish program requirements, guide the design and construction process, manage furniture and equipment needs, and maintain alignment across the project team through occupancy.
Results
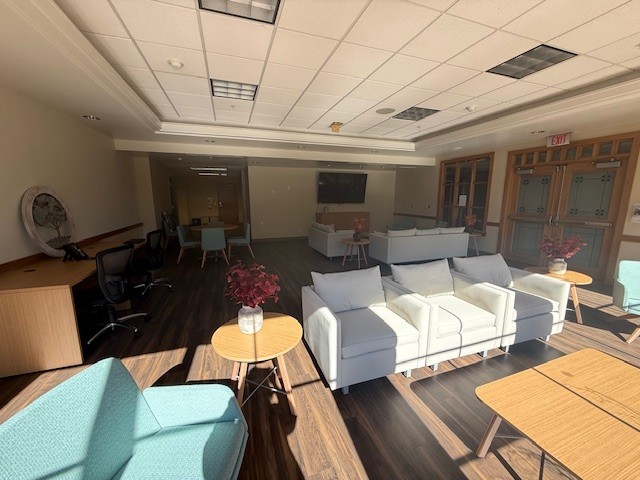
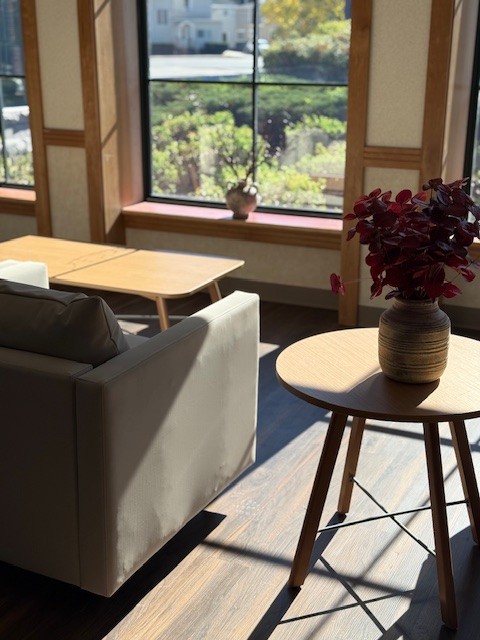
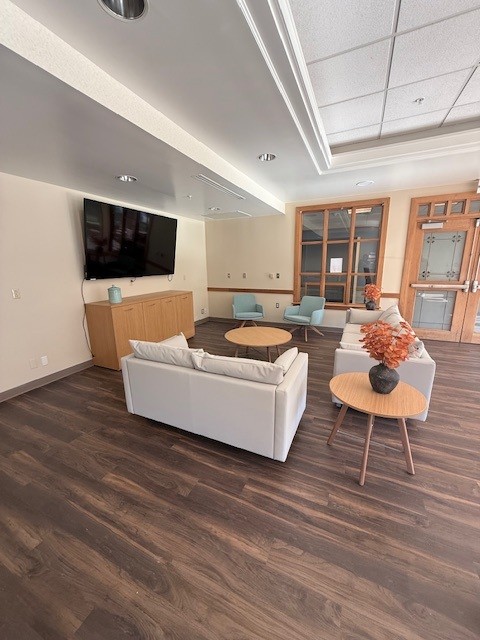
The completed renovation delivered a dedicated, patient-centered environment tailored to the needs of the Partial Hospitalization Program. The coordinated transition from planning through move-in provided the clinical team with an environment designed to support therapeutic programming, patient safety, and efficient daily operations.