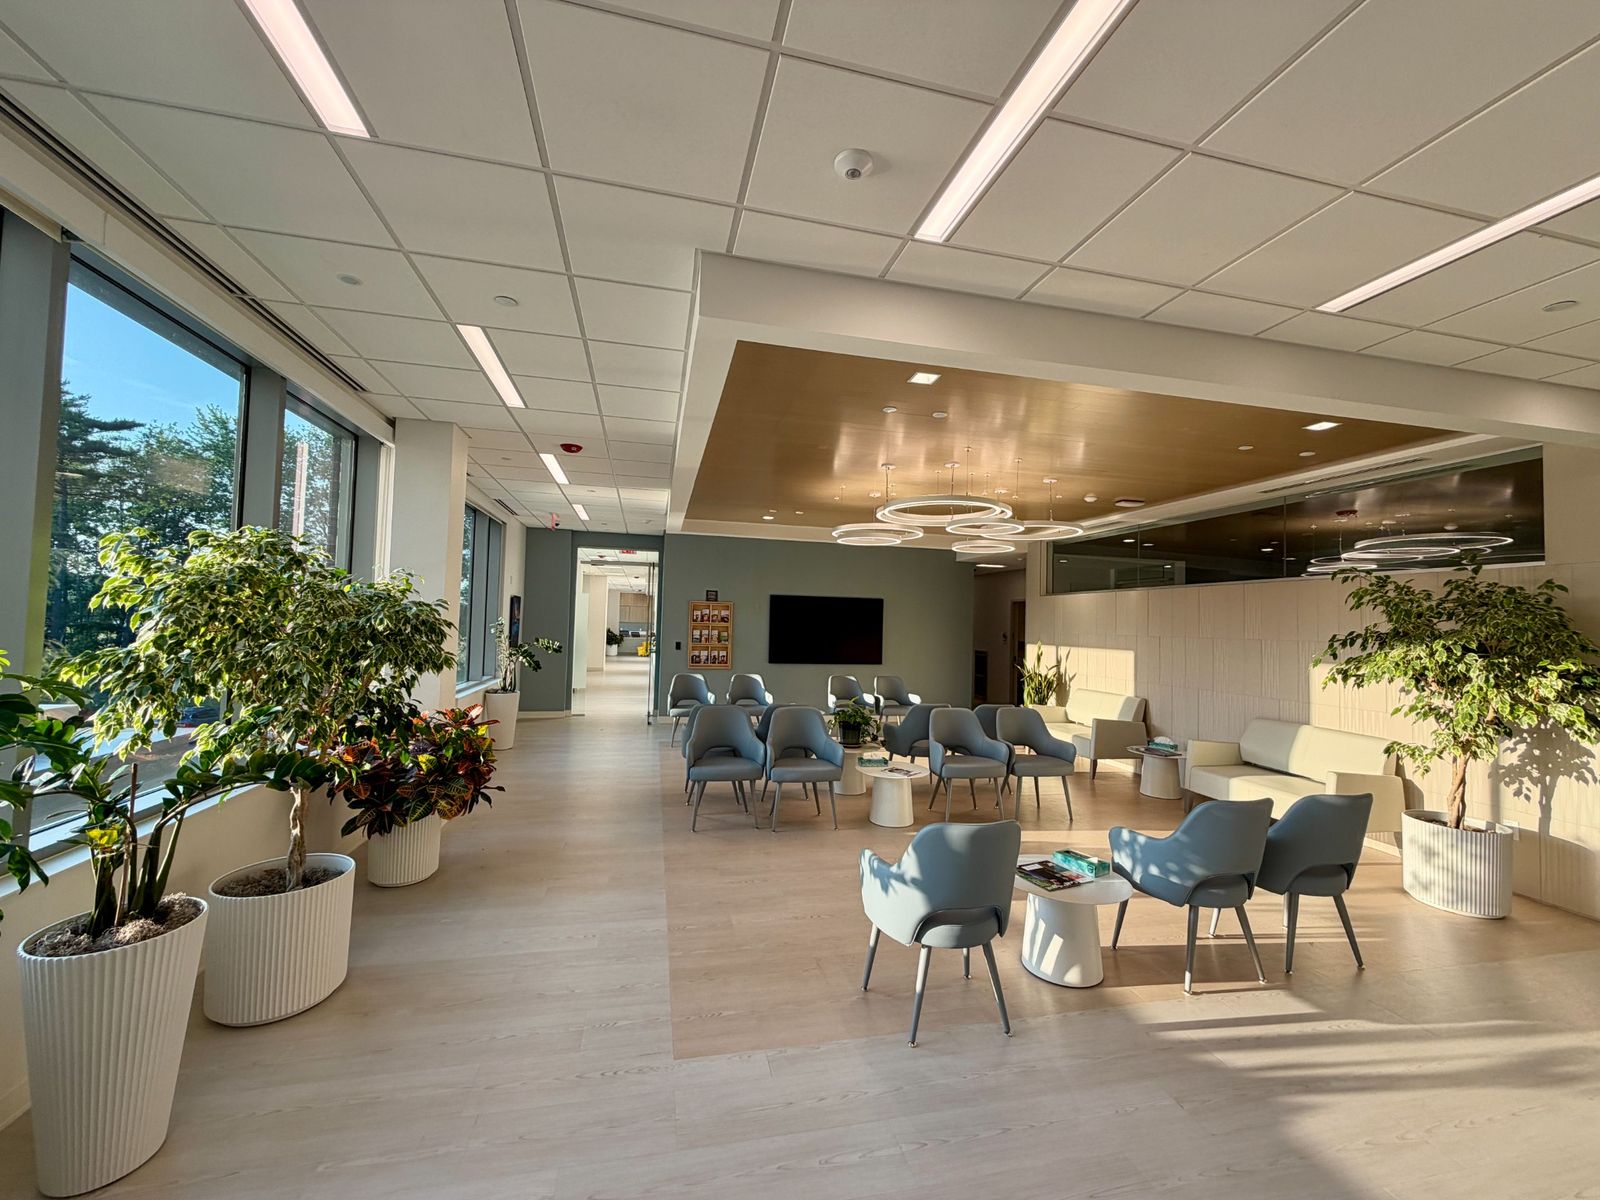
Medical Office Building Interior Fit Out

PROJECT OVERVIEW
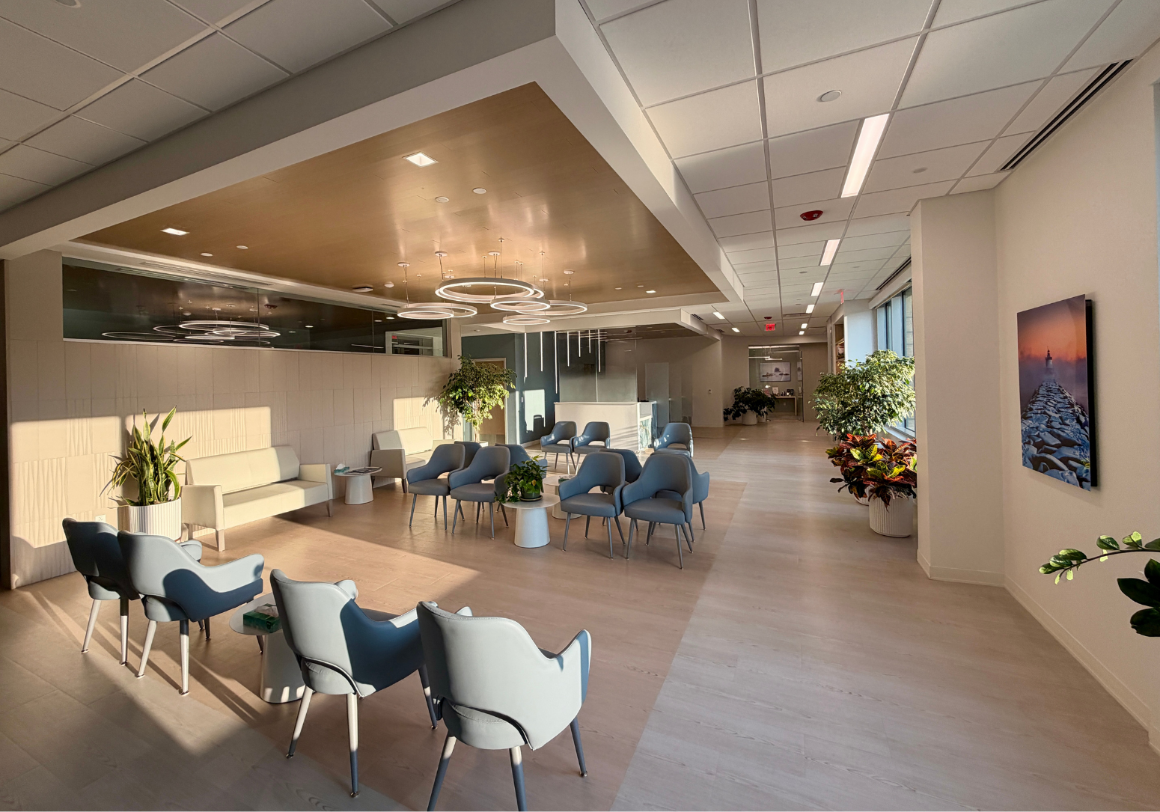
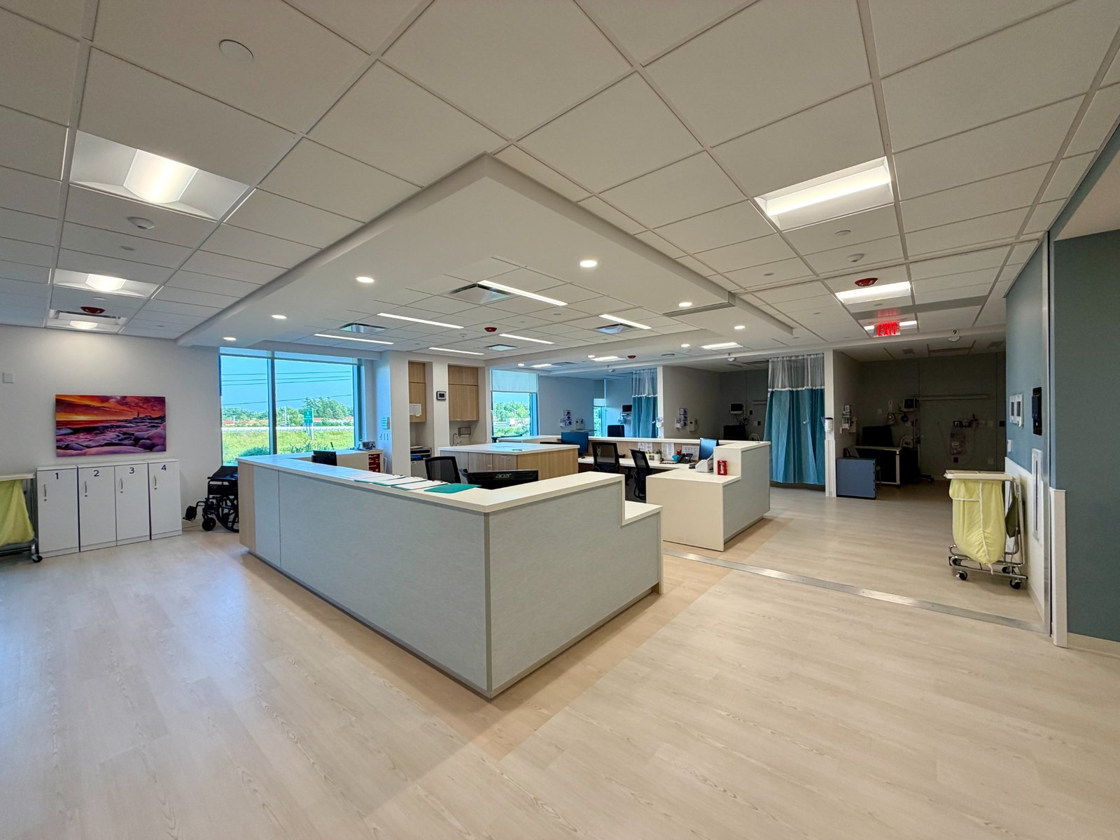
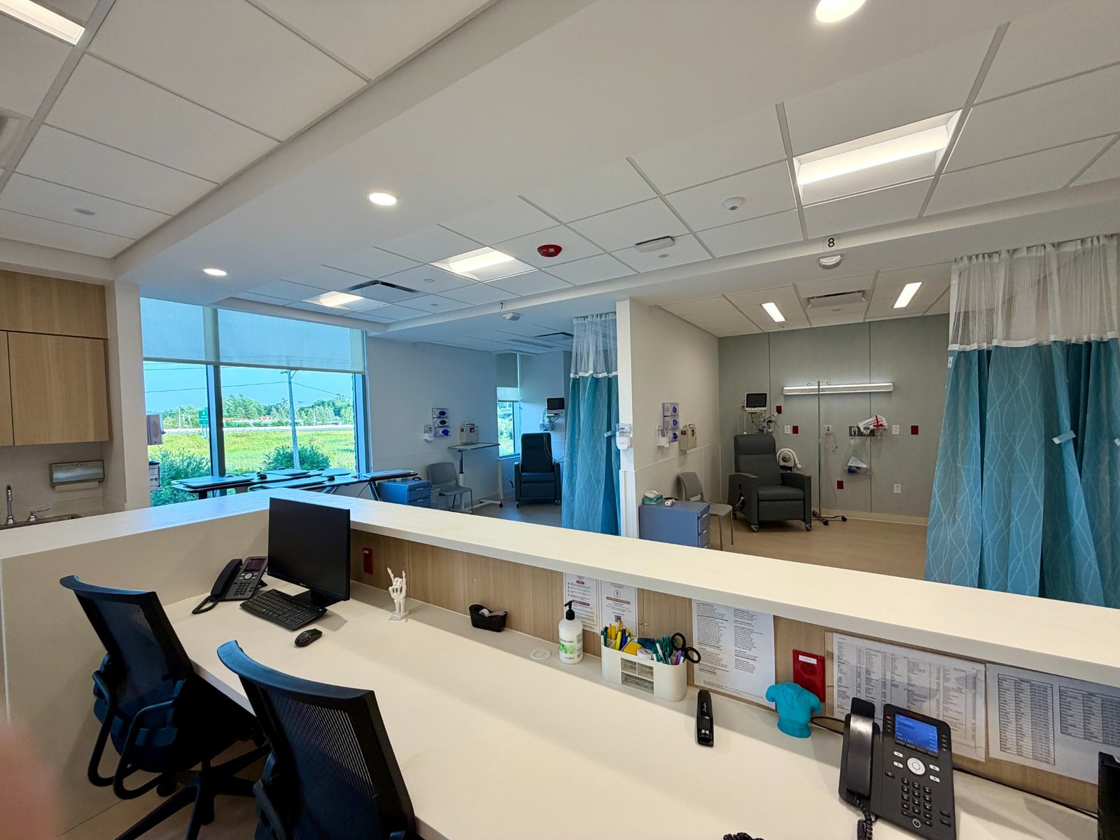
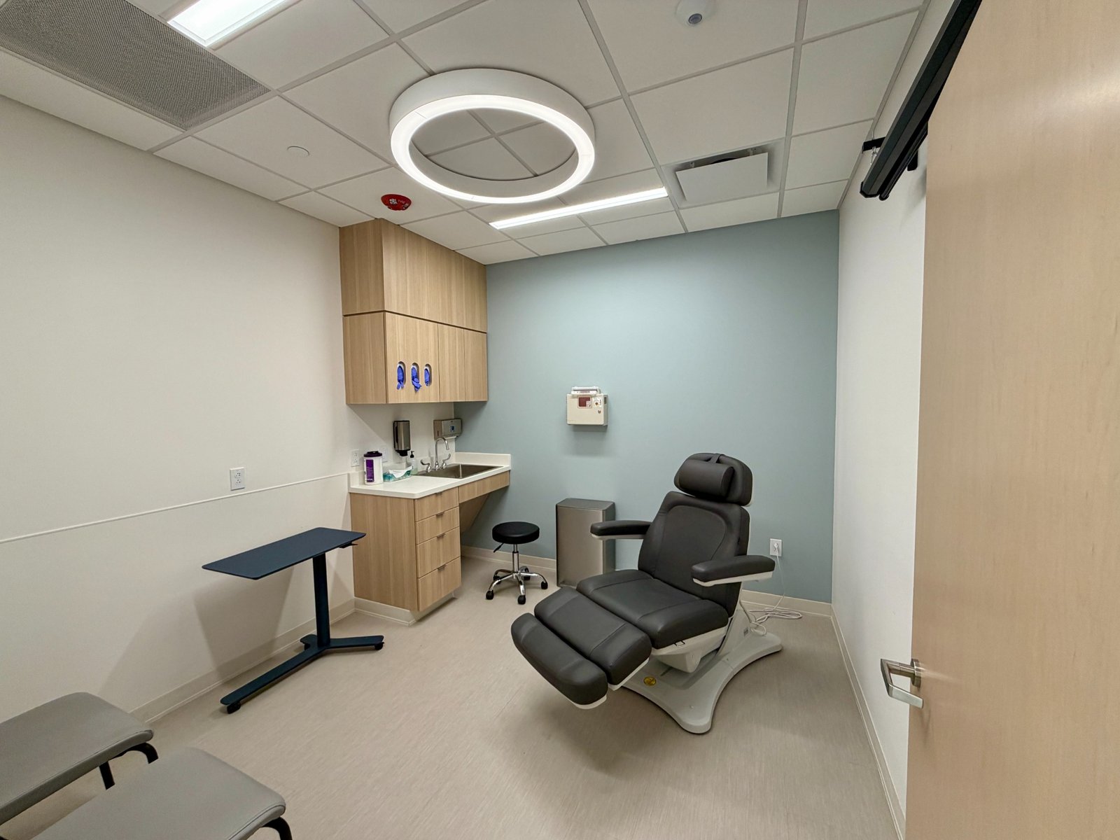
This specialty medical office in Maine was designed to support cosmetic, reconstructive, and hand surgery services. The 30,000-square-foot suite includes four operating rooms, 13 recovery bays, 19 exam rooms, occupational therapy space, physician offices, and supporting clinical and administrative areas.
PROJECT DETAILS
Location
Westbrook, ME
Keel's Role
Owner's Project Management
Market
Healthcare
Completion Date
September 2025
The Challenge
Creating a space that brings surgical, recovery, examination, therapy, and administrative functions together required careful planning around distinct clinical workflows and operational needs. The project also required coordination of specialized equipment, furnishings, and infrastructure to ensure each area supported the practice's day-today operations and patient experience.
Keel's Approach
Keel managed the project from early programming and planning through design, construction, procurement, and move-in. Our team coordinated the development of the space program and clinical workflows, managed the design and construction process, and coordinated furniture and equipment procurement. Keel remained closely involved through occupancy to help ensure the completed space was ready to support the practice.
Results
The completed 30,000 square-foot suite provides an integrated environment for surgical care, recovery, examinations, occupational therapy, and physician services. Through comprehensive project management from initial planning through move-in, Keel helped deliver a fully equipped space tailored to the practice's specialized clinical needs.

Have a complex project ahead?

See how Keel can bring clarity to your next project.
Start a Conversation