The Challenge
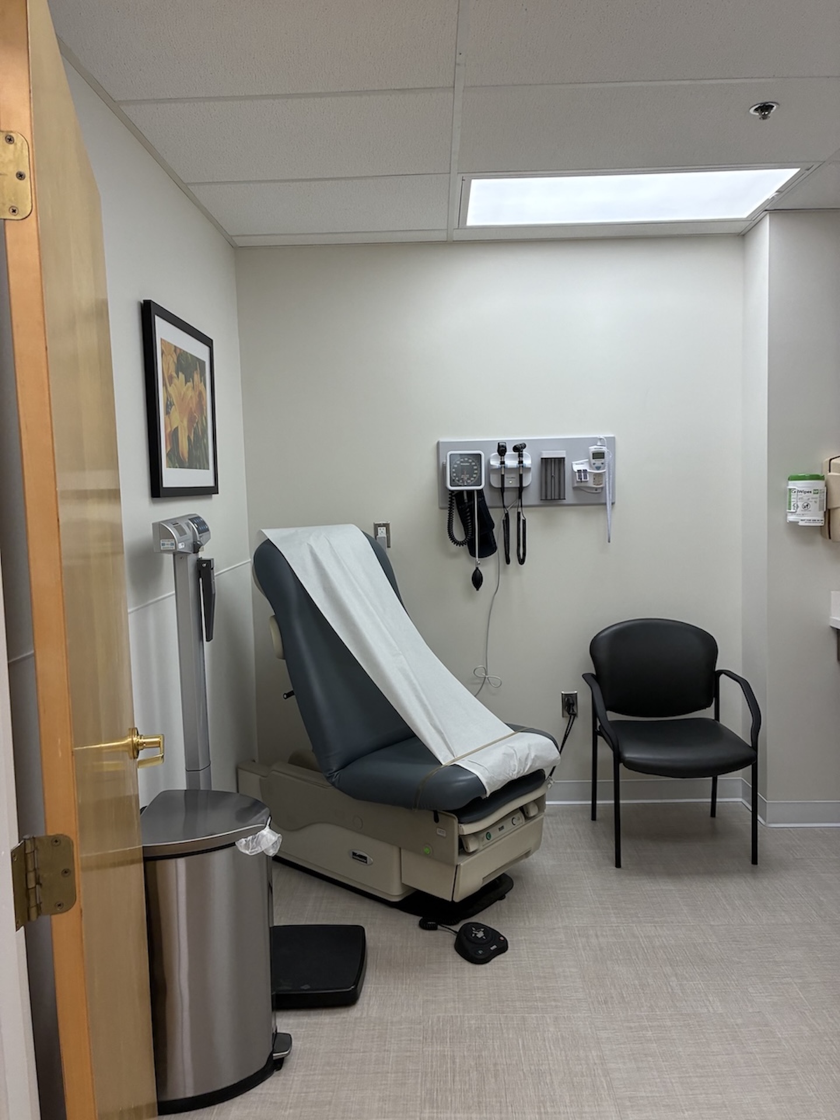
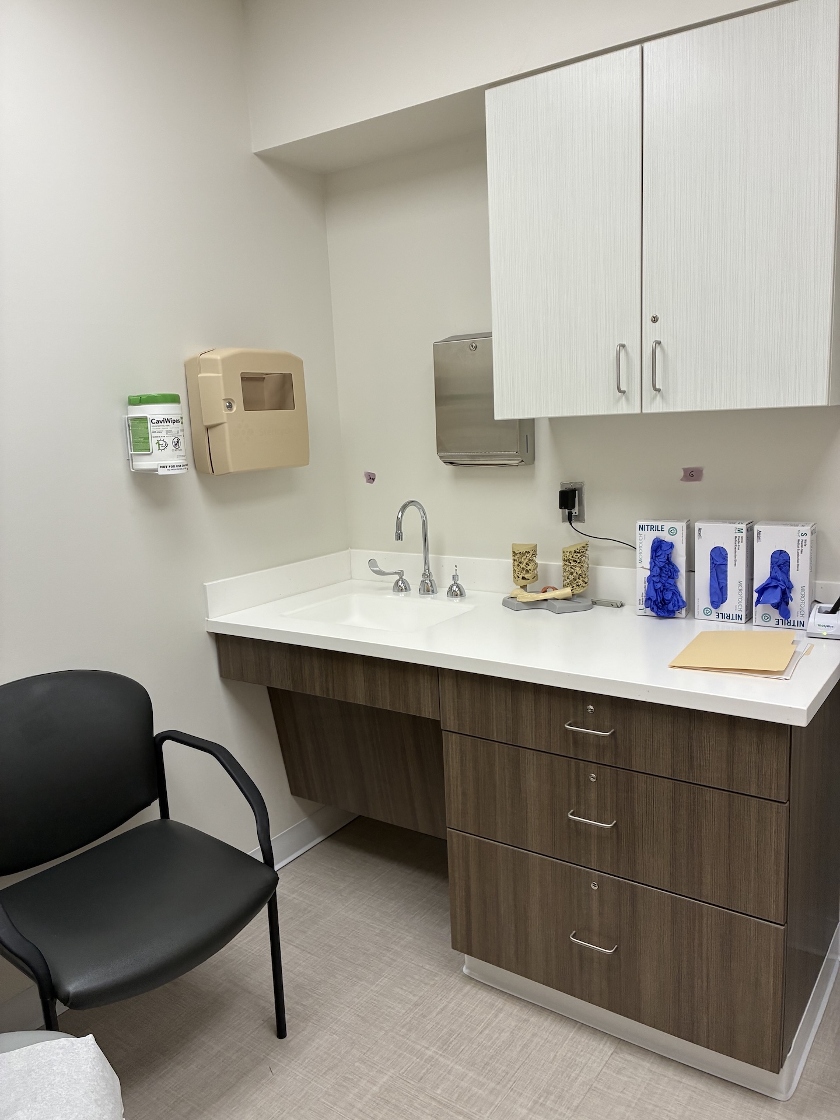
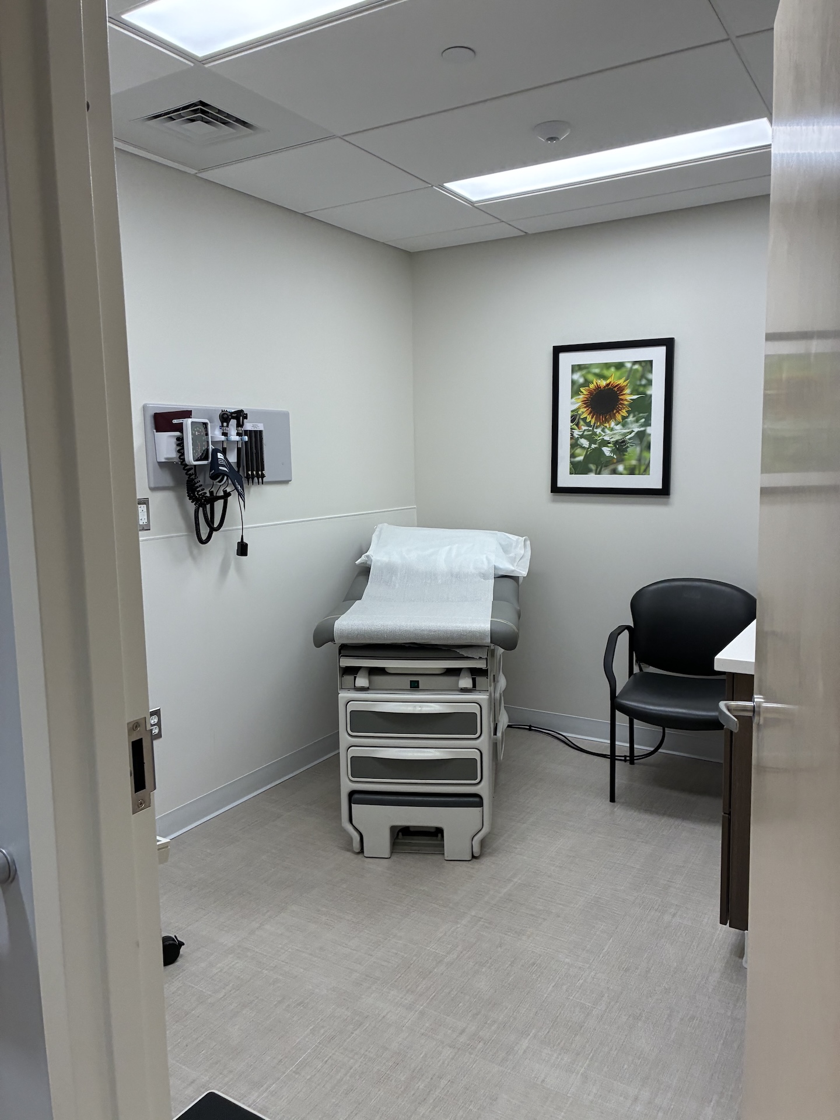
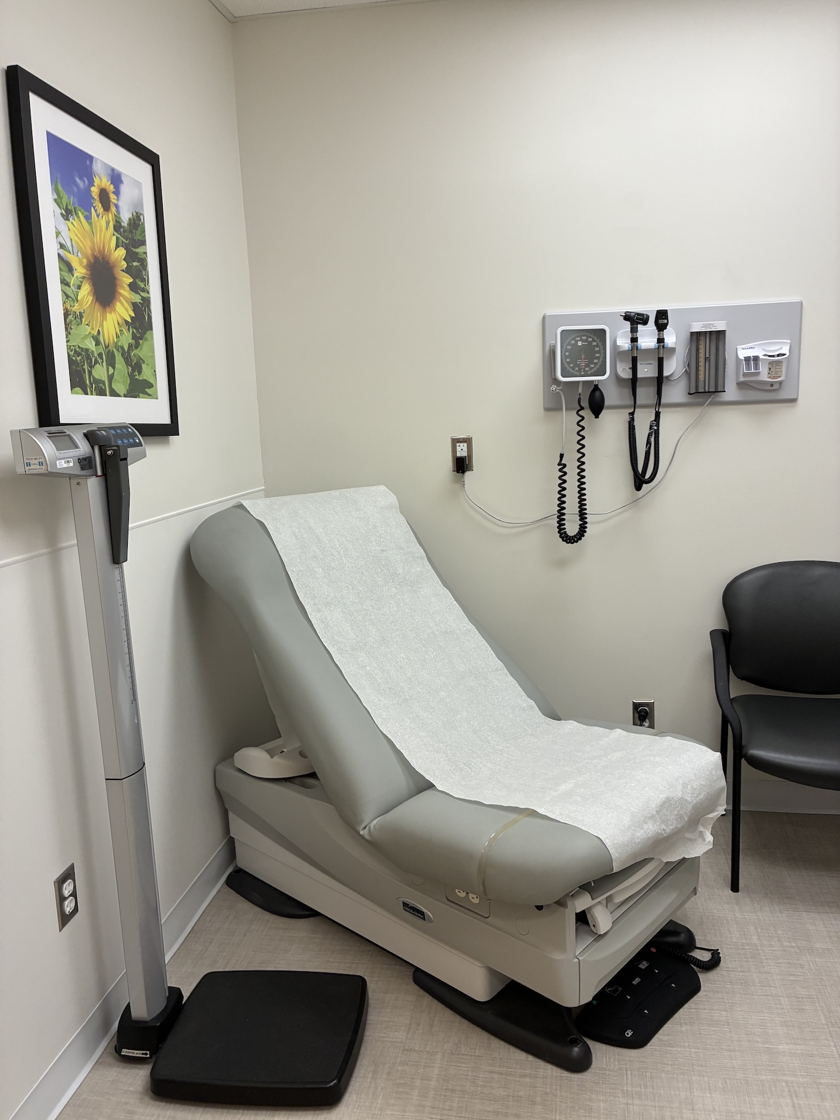
The project required maximizing a constrained existing footprint while balancing clinical needs, patient and staff functionality, and existing building requirements. Throughout the project, operational needs and field conditions required close coordination to maintain the planned program within the available space.
Keel's Approach
Keel coordinated closely with the client, building management, design team, and construction team to address constraints as they emerged. The team facilitated timely decisions and evaluated solutions with a focus on maintaining program requirements, minimizing project impacts, and preserving the functionality of the planned space.
Results
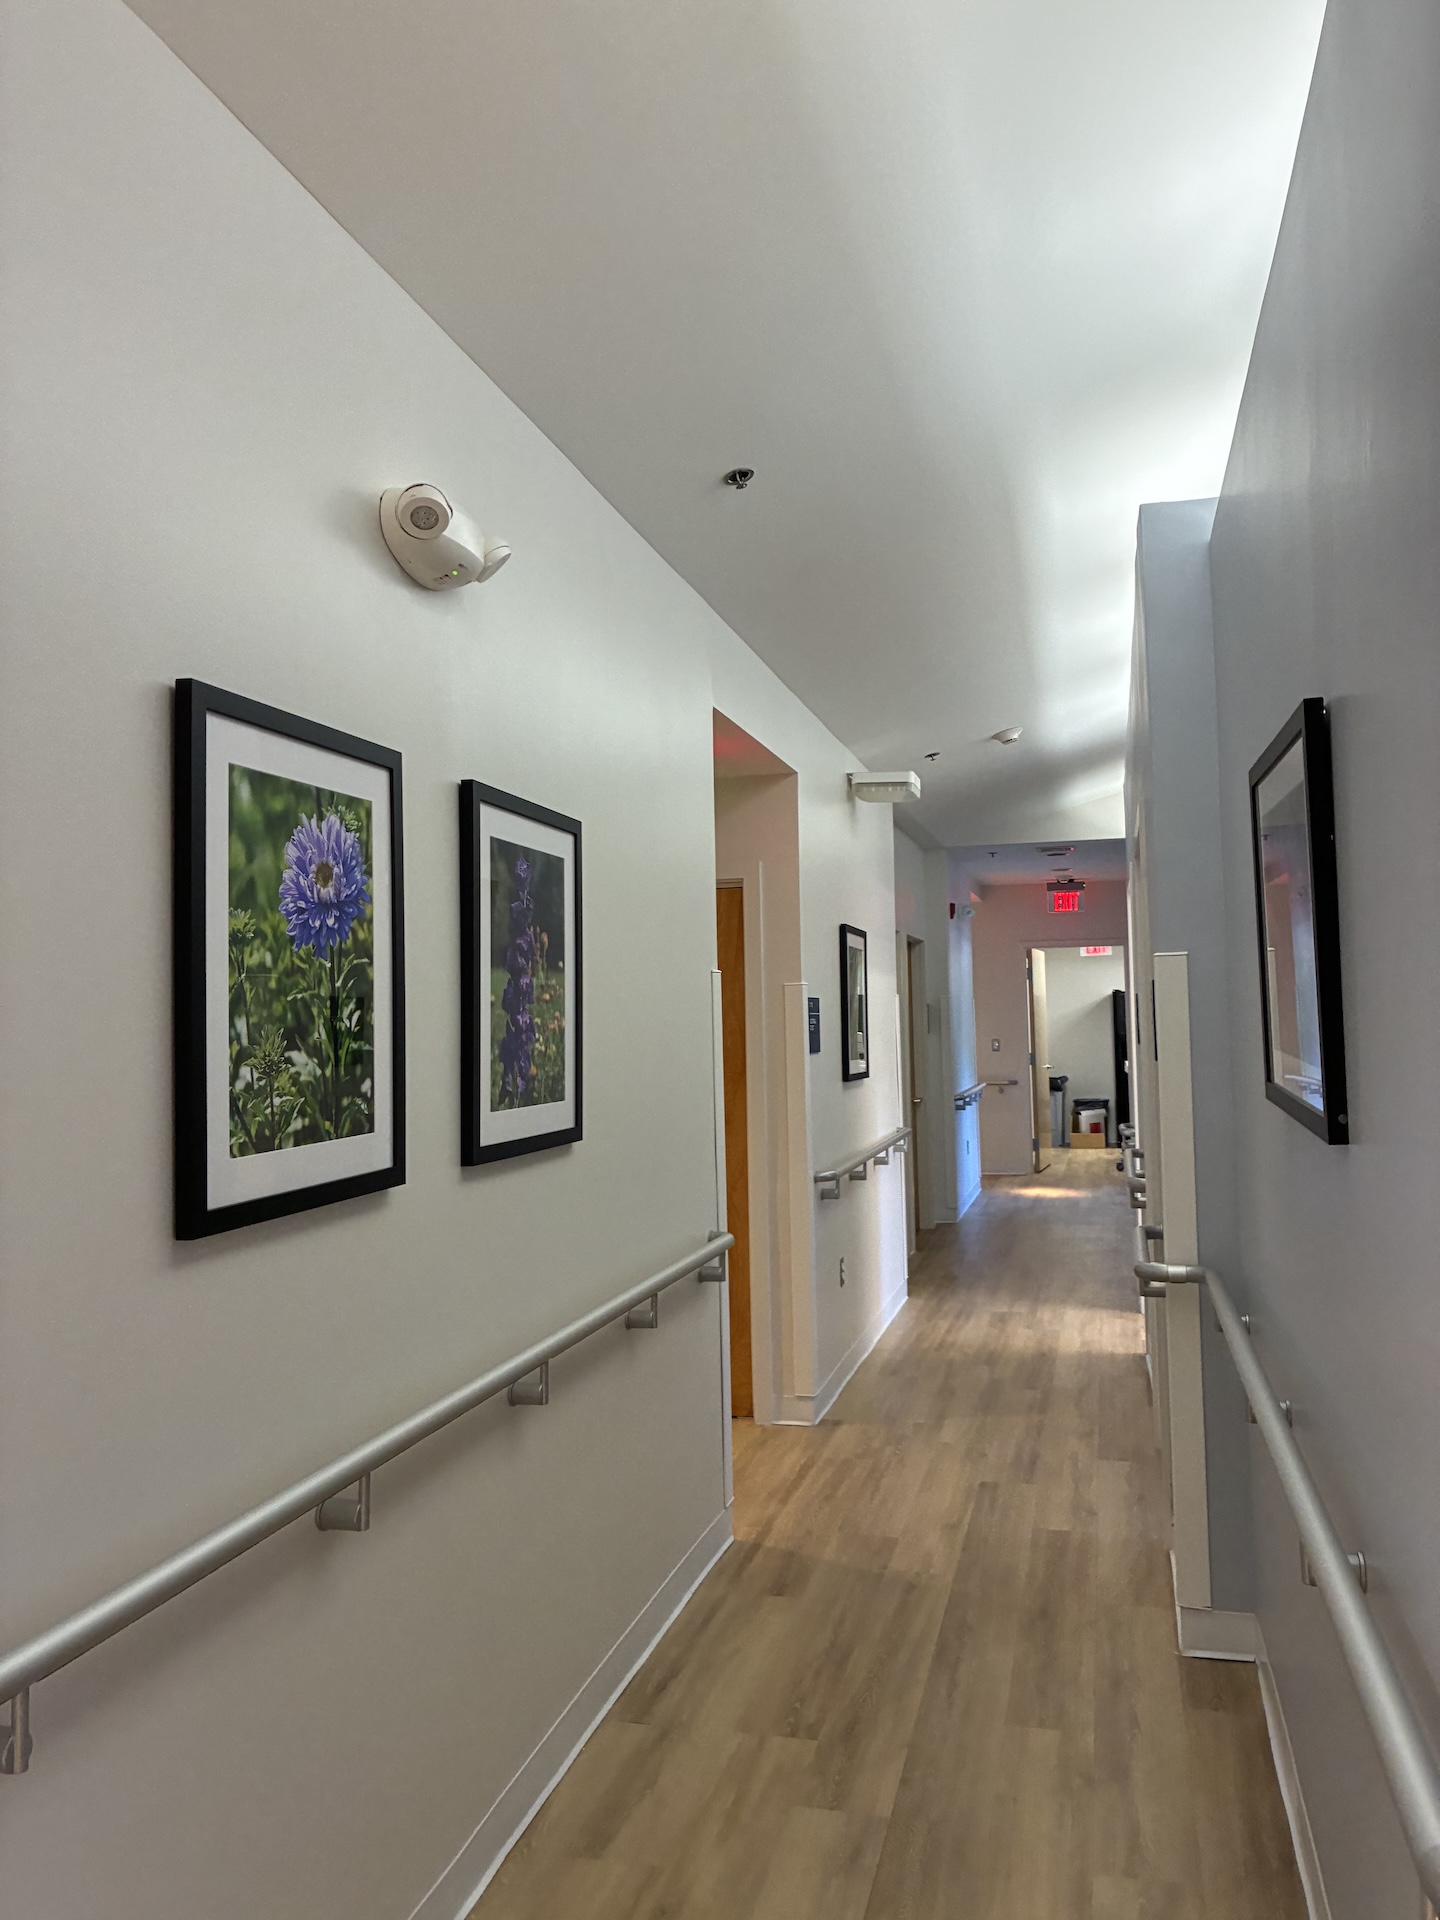
The final solution maintained the building's operational needs without sacrificing critical program space. The project delivered a functional, modernized clinical environment while preserving the full program within the existing footprint.